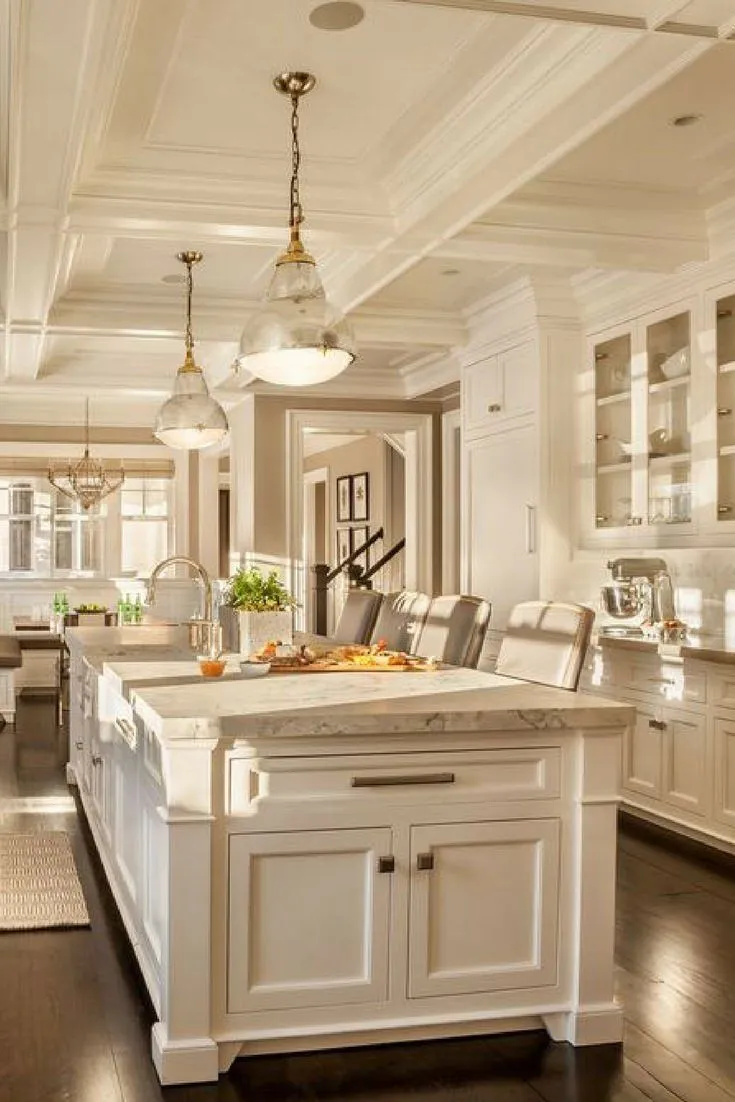
A kitchen island is one of the most requested features in a remodel. It can add prep space, seating, storage, and a more open feel. But in a small kitchen, an island is not always the best choice. Sometimes, a peninsula can give homeowners many of the same benefits while using less floor space and creating a better flow.
For Raleigh homeowners remodeling older kitchens, this decision comes up often. Many homes were built with smaller kitchens, tighter walkways, formal dining rooms, or closed-off layouts that do not easily fit a large island. While inspiration photos may show oversized islands with seating for four, real kitchens need to work with the actual square footage, appliance placement, doorways, windows, and traffic patterns in the home.
If you are planning a kitchen remodeling project, understanding the difference between an island and a peninsula can help you choose a layout that looks good, functions well, and fits your space.
What Is a Kitchen Island?
A kitchen island is a freestanding cabinet or work surface placed in the center of the kitchen. It is accessible from all sides and can be designed for many different purposes. Some islands are simple prep surfaces with storage underneath. Others include sinks, dishwashers, cooktops, outlets, seating, trash pull-outs, wine storage, or additional drawers.
The appeal of an island is easy to understand. It creates a central gathering point and can make the kitchen feel more open and modern. It also gives homeowners more counter space, which is especially helpful when cooking, baking, entertaining, or helping kids with homework while preparing dinner.
However, an island requires enough clearance on all sides. In a small kitchen, that is often the challenge. If the island is too large or the walkways are too tight, the kitchen can feel cramped instead of functional.
What Is a Kitchen Peninsula?
A kitchen peninsula is similar to an island, but instead of standing completely separate, it is connected to a wall, cabinet run, or existing counter. It extends out into the room and is usually open on three sides rather than four.
Peninsulas are common in smaller kitchens because they can add counter space, storage, and seating without requiring as much open floor area as an island. They can also help define the kitchen from an adjoining dining or living area while still keeping the space partially open.
A peninsula can be especially helpful when a kitchen is too narrow for an island but still needs more workspace. It may also be a good fit when homeowners want casual seating or a serving area but do not have enough room for a freestanding island.
The Main Difference: Clearance and Traffic Flow
The biggest difference between an island and a peninsula in a small kitchen is how each one affects movement. An island needs walking space on every side. A peninsula needs walking space around the open sides, but one side is attached.
That difference matters. In a compact kitchen, an island can interrupt the path between the sink, stove, refrigerator, pantry, and dining area. If two people are cooking at once, tight walkways can become frustrating quickly. Appliance doors may hit the island, cabinet drawers may not open fully, or people may have to turn sideways to pass each other.
A peninsula can sometimes solve this by creating a more efficient work zone. Since it is attached on one end, it may preserve more open space while still adding usable counter area. However, a peninsula can also create a bottleneck if it blocks an entry point or traps the cook inside a U-shaped layout.
The right choice depends on how people move through the kitchen every day. Before deciding, think about where family members enter, where groceries are unloaded, where guests gather, and how often multiple people use the kitchen at the same time.
When an Island Works Well in a Small Kitchen
An island can work in a small kitchen if the room has enough open floor space and the layout allows comfortable movement. This is often possible in kitchens that have been opened to a dining room or living area, or in homes where the kitchen is small but square rather than long and narrow.
A smaller island may be a better choice than a large one. Homeowners often imagine a wide island with seating, storage, and appliances, but a compact island can still be very useful. Even a modest island can provide extra prep space, a place to set groceries, or storage for cookware.
An island may work well if the kitchen has clear walkways, appliance doors can open fully, and the island does not block the main path through the room. It can also be a good fit if seating is not required. Sometimes, removing seating from the island design allows the piece to be narrower and more practical.
In a small kitchen, the island should serve a clear purpose. If it is only being added because islands are popular, it may not be worth the space. But if it improves prep space, storage, or flow, it can be a strong design choice.
When a Peninsula Works Better
A peninsula often works better when the kitchen is too narrow for a true island. It can provide additional counter space without needing clearance on all four sides. This makes it useful in galley kitchens, small L-shaped kitchens, or layouts where one side of the kitchen opens into a dining area.
A peninsula can also create a natural spot for casual seating. Homeowners may use it as a breakfast bar, homework area, serving counter, or place for guests to sit while someone cooks. Because it is attached to the rest of the cabinetry, it can feel integrated into the kitchen rather than squeezed into the middle of the room.
Peninsulas are also helpful when homeowners want some separation between the kitchen and living space. In a fully open layout, the kitchen can sometimes feel exposed. A peninsula gives the room a boundary while still allowing conversation and sightlines.
For older Raleigh homes, a peninsula can be a practical compromise. It can make a closed-off kitchen feel more connected without requiring as much structural change or floor space as a large island layout.
Storage Considerations
Both islands and peninsulas can add valuable storage. The question is which one gives you the most useful storage without making the kitchen harder to use.
An island can include deep drawers, cabinets, shelves, trash pull-outs, or appliance storage. Because it is accessible from multiple sides, it can be designed for different work zones. For example, one side may store cooking tools while the other side includes seating.
A peninsula can also add cabinets and drawers, but access may be more limited depending on how it is positioned. Still, it can provide excellent storage for small kitchens that need every inch to work harder. A peninsula can hold serving pieces, small appliances, pantry overflow, or everyday dishes.
Before choosing either option, consider what storage you are losing and what storage you are gaining. If removing a wall or changing the layout eliminates upper cabinets, the island or peninsula may need to make up for that loss. A kitchen remodel should not only look more open. It should also function better.
Seating: How Much Room Do You Really Have?
Many homeowners want island or peninsula seating, but seating requires more space than people expect. Barstools need room to pull out. People sitting at the counter need knee space. Walkways behind the seating need to remain usable.
In a small kitchen, seating can quickly make the layout feel crowded. If stools block a walkway, interfere with an appliance, or make it hard to access cabinets, the design may not work well in real life.
A peninsula may be easier for seating in some small kitchens because it can face a dining or living area without placing stools in the center of the work zone. An island may work if there is enough open space behind the seating area.
The best question is not simply, “Can we fit stools here?” It is, “Can we fit stools here and still use the kitchen comfortably?”
Appliance Placement and Work Zones
Islands and peninsulas can both affect the main kitchen work zones. If you want a sink, cooktop, microwave drawer, or dishwasher in the island or peninsula, the remodel becomes more complex. Plumbing, electrical, ventilation, and appliance clearances all need to be considered.
For small kitchens, it is often better to keep an island or peninsula simple unless moving utilities truly improves the layout. A prep-focused island with storage may be more practical than one crowded with appliances. A peninsula with seating and cabinets may work better than one that tries to include a sink in a tight space.
The sink, stove, refrigerator, and prep area should feel connected but not cramped. If the island or peninsula interrupts those relationships, the kitchen may become less efficient.
Visual Impact in a Small Kitchen
An island can make a kitchen feel modern and custom, but it can also make a small kitchen feel busy if the scale is wrong. A bulky island in a tight room may visually shrink the space. A lighter, narrower island may feel more balanced.
A peninsula can sometimes make a kitchen feel more structured. It can create a clean transition between kitchen and dining space, especially when paired with pendant lighting, decorative panels, or a countertop overhang. However, if the peninsula is too long or poorly placed, it can make the kitchen feel boxed in.
Materials also matter. Cabinet color, countertop choice, lighting, and flooring can affect how open the kitchen feels. A well-designed peninsula can feel just as high-end as an island when the proportions and finishes are right.
Cost Differences
The cost difference between an island and a peninsula depends on size, materials, utilities, cabinetry, countertops, and finishes. A simple peninsula may cost less than a large custom island because it can connect to existing cabinetry and may require fewer finished sides. However, if it includes plumbing, electrical work, or major layout changes, the cost can increase.
An island can also vary widely in price. A small storage island may be relatively straightforward. A large island with a sink, dishwasher, outlets, specialty cabinets, and seating will cost more.
The layout change matters more than the label. Whether you choose an island or peninsula, the cost will depend on what needs to be moved, built, finished, and connected.
Which One Is Better for a Small Kitchen?
For many small kitchens, a peninsula is the more practical choice. It can add counter space, storage, and seating while requiring less clearance than a freestanding island. It works especially well in narrow kitchens, L-shaped layouts, or homes where the kitchen opens into another room.
An island may be better if the kitchen has enough open floor area and the island improves the workflow instead of interrupting it. A compact, well-proportioned island can be a great addition when the room allows it.
The best choice is the one that supports how you actually use the kitchen. If you need better prep space, storage, seating, and flow, either option may work. The key is designing it around the room, not forcing the room to fit a trend.
Final Thoughts
Kitchen islands and peninsulas can both improve a small kitchen, but they solve different problems. An island offers freestanding workspace and a modern gathering point, but it requires enough clearance on all sides. A peninsula can provide many of the same benefits while using space more efficiently, especially in smaller or narrower kitchens.
For Raleigh homeowners planning a kitchen remodel, the right layout depends on the size of the room, the location of appliances, traffic flow, storage needs, seating goals, and the overall feel you want for the home.
Raleigh Roofing and Remodeling can help homeowners think through kitchen layout options, compare island and peninsula designs, and create a remodeled kitchen that feels more open, functional, and comfortable for everyday life.