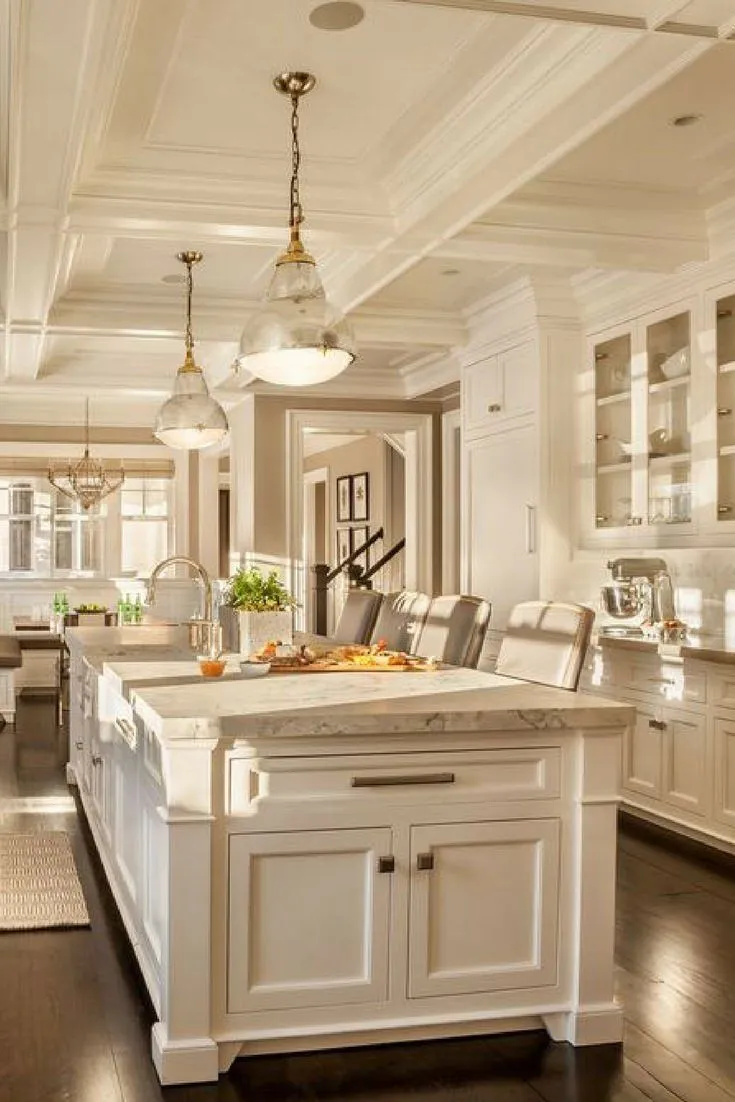
Removing a wall is one of the most common requests homeowners bring up during a kitchen remodel. An older kitchen may feel closed off from the living room, dining room, or main gathering space, and taking down a wall can make the home feel brighter, larger, and more connected. For many Raleigh homeowners, opening up the kitchen is a major part of creating a more functional, modern layout.
But wall removal is not as simple as knocking down drywall. Some walls are purely decorative or non-structural, while others carry the weight of the home. Some contain plumbing, electrical wiring, ductwork, gas lines, or other systems that need to be moved safely. Before removing a wall during a kitchen remodeling project, homeowners need to understand what is inside the wall, what role it plays, and how the change may affect the rest of the home.
A successful kitchen remodel starts with planning. If you are thinking about creating an open-concept kitchen, expanding a doorway, or removing a full wall, here is what you should know before the work begins.
Not Every Wall Can Be Removed the Same Way
The first thing to understand is that walls serve different purposes. Some walls are non-load-bearing, which means they mainly divide rooms and do not support the structure above them. Others are load-bearing, which means they help carry weight from the roof, upper floors, ceiling joists, or other structural elements.
A non-load-bearing wall may still require careful removal, especially if it contains wiring or plumbing, but it is usually less complicated than removing a load-bearing wall. A load-bearing wall requires a structural plan to safely transfer the weight it supports. This often involves installing a beam, posts, or other support system.
Homeowners should never assume a wall is safe to remove based only on how it looks. A short wall, partial wall, or wall with a doorway may still be structural. The only way to know for sure is to have it evaluated by a qualified professional before demolition begins.
Why Load-Bearing Walls Matter
A load-bearing wall helps support the weight of the home. If it is removed without the right support, the home can experience serious problems, including sagging ceilings, cracked drywall, uneven floors, sticking doors, or structural damage.
During a kitchen remodel, a contractor may determine that a wall can be removed if the weight is redirected properly. This may involve installing a beam across the opening. In some cases, the beam can be hidden inside the ceiling. In other cases, it may need to remain visible below the ceiling line. Posts may also be required at one or both ends of the beam.
The size and placement of the beam depend on the span, the weight above, and the structure of the home. This is not a guesswork decision. It should be based on proper evaluation and, when needed, engineering guidance.
If you want a completely open look, ask early whether a flush beam is possible. It may be doable, but it can require more labor, ceiling work, and structural planning than a visible beam.
There May Be Electrical, Plumbing, or HVAC Inside the Wall
Even if a wall is not load-bearing, it may still contain important mechanical systems. Kitchen walls often include electrical wiring for outlets, switches, lighting, appliances, or dedicated circuits. They may also contain plumbing lines, drain lines, gas lines, or HVAC ducts.
Before removing the wall, those systems need to be located and planned around. Electrical wiring may need to be rerouted. Outlets and switches may need new locations. Plumbing may need to be moved if the wall contains supply or drain lines. Ductwork may need to be adjusted if the wall carries air to another part of the home.
This is one reason wall removal can affect the overall remodeling budget. The visible wall may seem simple, but the hidden systems inside it can add complexity. A good contractor should explain what they expect to find and what may happen if additional work is uncovered during demolition.
Permits May Be Required
Many kitchen remodeling projects require permits, especially when structural changes, electrical work, plumbing changes, or mechanical updates are involved. Removing a wall may trigger permit requirements if the wall is load-bearing or if utilities need to be relocated.
Permits help ensure that the work is reviewed and completed according to applicable building standards. While homeowners sometimes see permits as an inconvenience, they are an important part of protecting the home, especially for major renovations.
If you plan to sell the home in the future, permitted work can also help avoid problems during inspections or buyer due diligence. Unpermitted structural changes can become a major issue when a buyer asks for documentation or when an inspector notices signs of improper work.
Before starting the project, ask your contractor whether permits are needed and who will handle them. This should be clear before demolition begins.
Open Concept Is Not the Only Option
Removing a wall can create a more open kitchen, but a fully open layout is not always the best choice for every home. Some homeowners love the idea of being able to cook, entertain, and see into the living room at the same time. Others later realize they miss having separation between cooking mess, noise, and relaxation spaces.
Before removing a full wall, think about how your household actually uses the kitchen. Do you entertain often? Do you need better sightlines to children or guests? Do you want more natural light? Do you cook frequently and prefer some separation from the living area? Do you need more cabinet storage that may be lost when the wall comes down?
In some cases, widening an opening, creating a pass-through, adding a cased opening, or removing only part of a wall can provide the openness you want without sacrificing too much storage or definition between rooms.
The best remodel is not just the most open one. It is the one that improves how the home functions for your daily life.
Wall Removal Can Affect Kitchen Storage
Kitchen walls are often used for cabinets, shelving, appliances, or pantry storage. When you remove a wall, you may gain openness but lose valuable storage. This is especially important in smaller Raleigh kitchens or older homes where storage is already limited.
Before removing a wall, review the new kitchen layout carefully. Where will upper cabinets go? Will you need a larger island to make up for lost storage? Is there room for pantry cabinets? Can base drawers replace some of the storage lost from wall cabinets?
A kitchen island can sometimes replace storage and add seating, but it requires enough floor space. If the kitchen is too narrow, an island may create traffic problems. In those cases, a peninsula or custom cabinetry plan may be a better solution.
Wall removal should always be considered alongside cabinet layout, appliance placement, and traffic flow.
Flooring and Ceiling Repairs Are Part of the Project
When a wall comes down, it usually leaves gaps in the flooring, ceiling, and surrounding walls. If the existing flooring does not continue under the wall, the contractor may need to patch, lace in, or replace flooring. Matching older hardwood, tile, or laminate can be difficult, depending on the material and age.
The ceiling may also need repair where the wall was removed. If a beam is installed, ceiling work may be needed around it. If electrical or HVAC systems are moved, additional drywall repair may be required.
This is why a wall removal project often expands beyond the wall itself. The final look depends on how well the surrounding surfaces are repaired and finished. A clean transition can make the remodel feel intentional, while poor patchwork can make the project look unfinished.
Ask your contractor how flooring, ceiling, trim, and drywall transitions will be handled before work begins.
Lighting Should Be Replanned
Removing a wall can change how light moves through the kitchen and surrounding rooms. That can be a major benefit, especially if the existing kitchen feels dark or closed off. However, it can also change where lighting is needed.
For example, a wall may currently hold switches, sconces, or wiring for overhead lights. Once that wall is removed, the lighting plan may need to be redesigned. You may need recessed lighting, pendant lights over an island, under-cabinet lighting, or new switch locations.
Good kitchen lighting usually includes layers. Ambient lighting brightens the room overall, task lighting helps with cooking and prep, and accent lighting adds warmth and style. If you are opening the kitchen to another room, the lighting should feel coordinated across both spaces.
Lighting is easiest to plan before the walls and ceilings are closed back up, so it should be part of the design conversation early.
Appliance Placement May Need to Change
Removing a wall can affect where appliances fit. If the refrigerator, range, dishwasher, or microwave was located along the wall being removed, the layout will need to change. Even if appliances are not directly on that wall, opening the space may shift traffic patterns and change the best location for each appliance.
A functional kitchen depends on clear work zones. The sink, stove, refrigerator, prep space, and storage should work together comfortably. Removing a wall can improve flow, but only if the new layout is planned well.
This is especially important if the remodel includes a larger island. Islands can be useful for prep space, seating, and storage, but they need proper clearance around them. If the island is too large or poorly placed, the kitchen may feel crowded even after the wall is removed.
Budget for Surprises
Even with careful planning, wall removal can uncover surprises. Contractors may find outdated wiring, hidden plumbing, damaged framing, uneven floors, old patchwork, or structural conditions that were not visible before demolition.
This does not mean wall removal is a bad idea. It simply means homeowners should build some flexibility into the budget and timeline. Older homes, additions, and previously remodeled kitchens are especially likely to contain unexpected conditions.
A professional contractor should communicate clearly if something changes once the wall is opened. They should explain the issue, the options, and how it affects the project.
Think About the Entire Home, Not Just the Kitchen
Removing a kitchen wall changes more than the kitchen. It can affect the feel of the dining room, living room, entryway, and overall first-floor layout. The goal should be to create a space that feels cohesive, not just larger.
Consider how the new opening will affect furniture placement, noise, natural light, flooring transitions, and views into the kitchen. If the kitchen will be visible from the main living area, cabinet finishes, countertops, backsplash, and lighting become even more important because they are now part of the larger living space.
If the project is part of a broader home improvement plan, Raleigh Roofing and Remodeling can also help homeowners think through related updates, including bathroom remodeling, exterior improvements, or other renovation priorities.
Work With a Contractor Before Demolition Starts
The most important advice is simple: do not start removing a wall without a plan. Even if you are eager to see the space opened up, demolition should come after the wall has been evaluated, utilities have been considered, permits have been discussed, and the new layout has been planned.
A professional remodeling contractor can help determine whether the wall is load-bearing, what systems may be inside it, how the opening should be supported, and how the finished space should come together.
Final Thoughts
Removing a wall during a kitchen remodel can completely change the way your home feels. It can bring in more light, improve flow, create better sightlines, and make the kitchen feel more connected to the rest of the home. But it also requires careful planning.
Before removing a wall, homeowners need to understand whether it is load-bearing, what utilities may be inside, whether permits are required, how storage will be affected, and how the surrounding floors, ceilings, lighting, and layout will be finished.
For Raleigh homeowners, the best kitchen remodel is one that balances beauty, function, safety, and long-term value. Raleigh Roofing and Remodeling can help you plan your kitchen remodeling project with the right level of care, from layout changes and wall removal to the details that make the finished space work for your home.